
 Wall Bevel Shroud
Shroud details
Shield the source.
Quiet the ceiling.
High-level shroud families for walls, corridors and continuous architectural runs.
01 / Shroud family
Profiles
Two wall forms
for a quiet ceiling.
Wall Bevel Shroud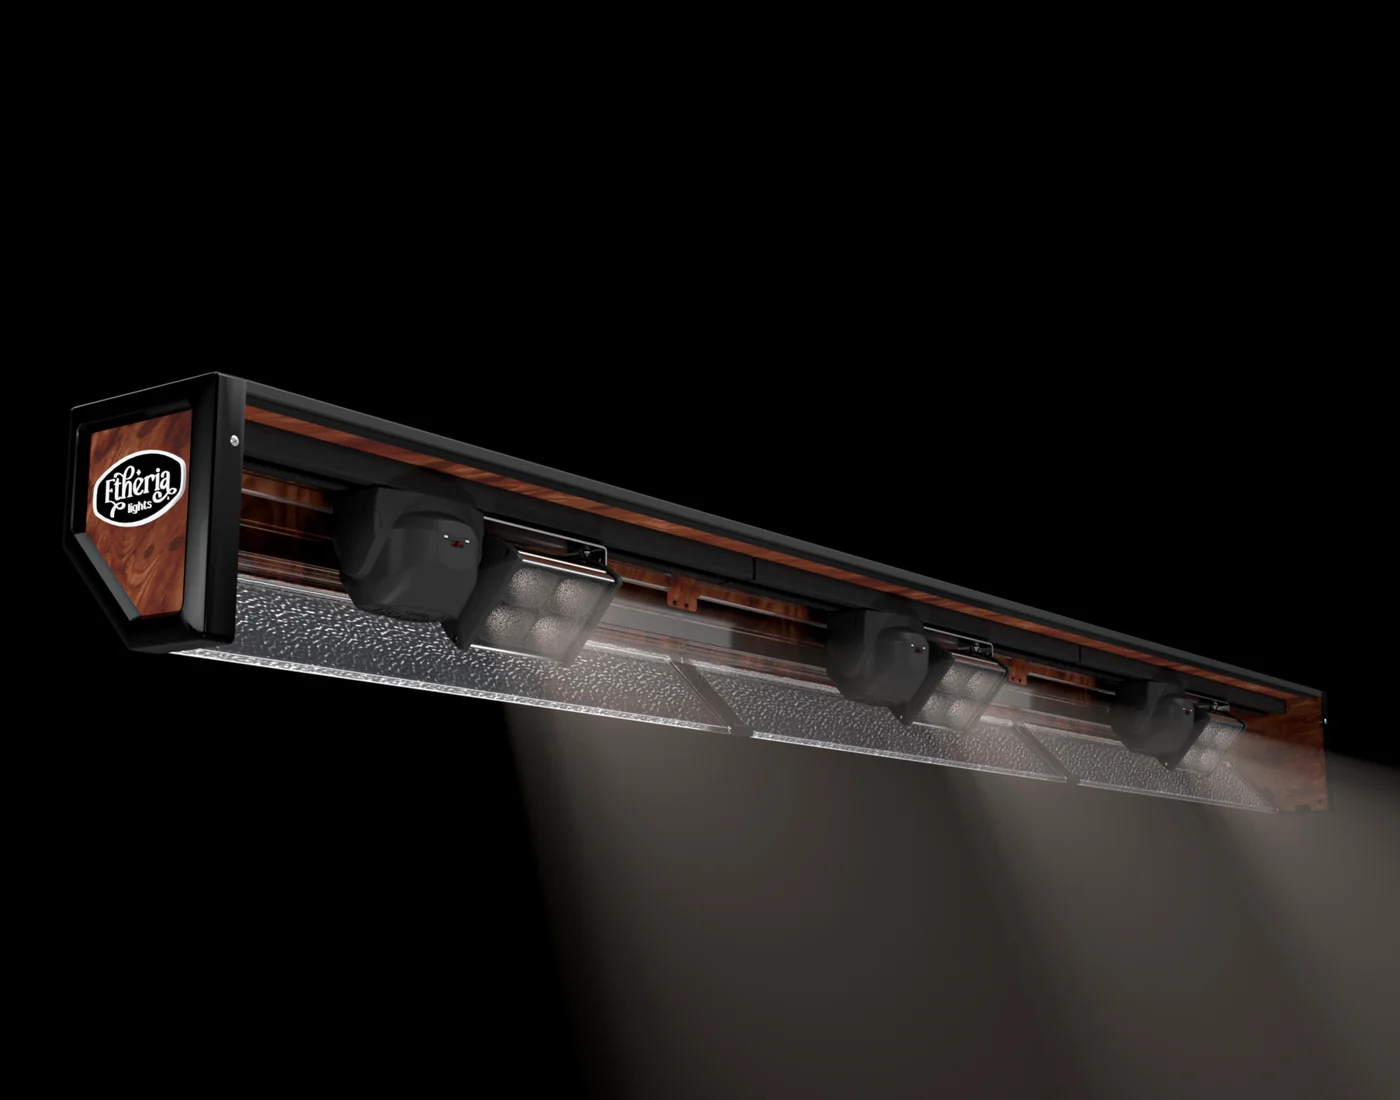 Wall Square Shroud
02 / Surface selection
Panel finishes
Materials that make
the line your own.
Coordinate shroud panels with wall coverings, countertop laminates, wood laminates, and other project-specific materials.
03 / Installation layout
Configurations
A continuous line,
configured for the room.
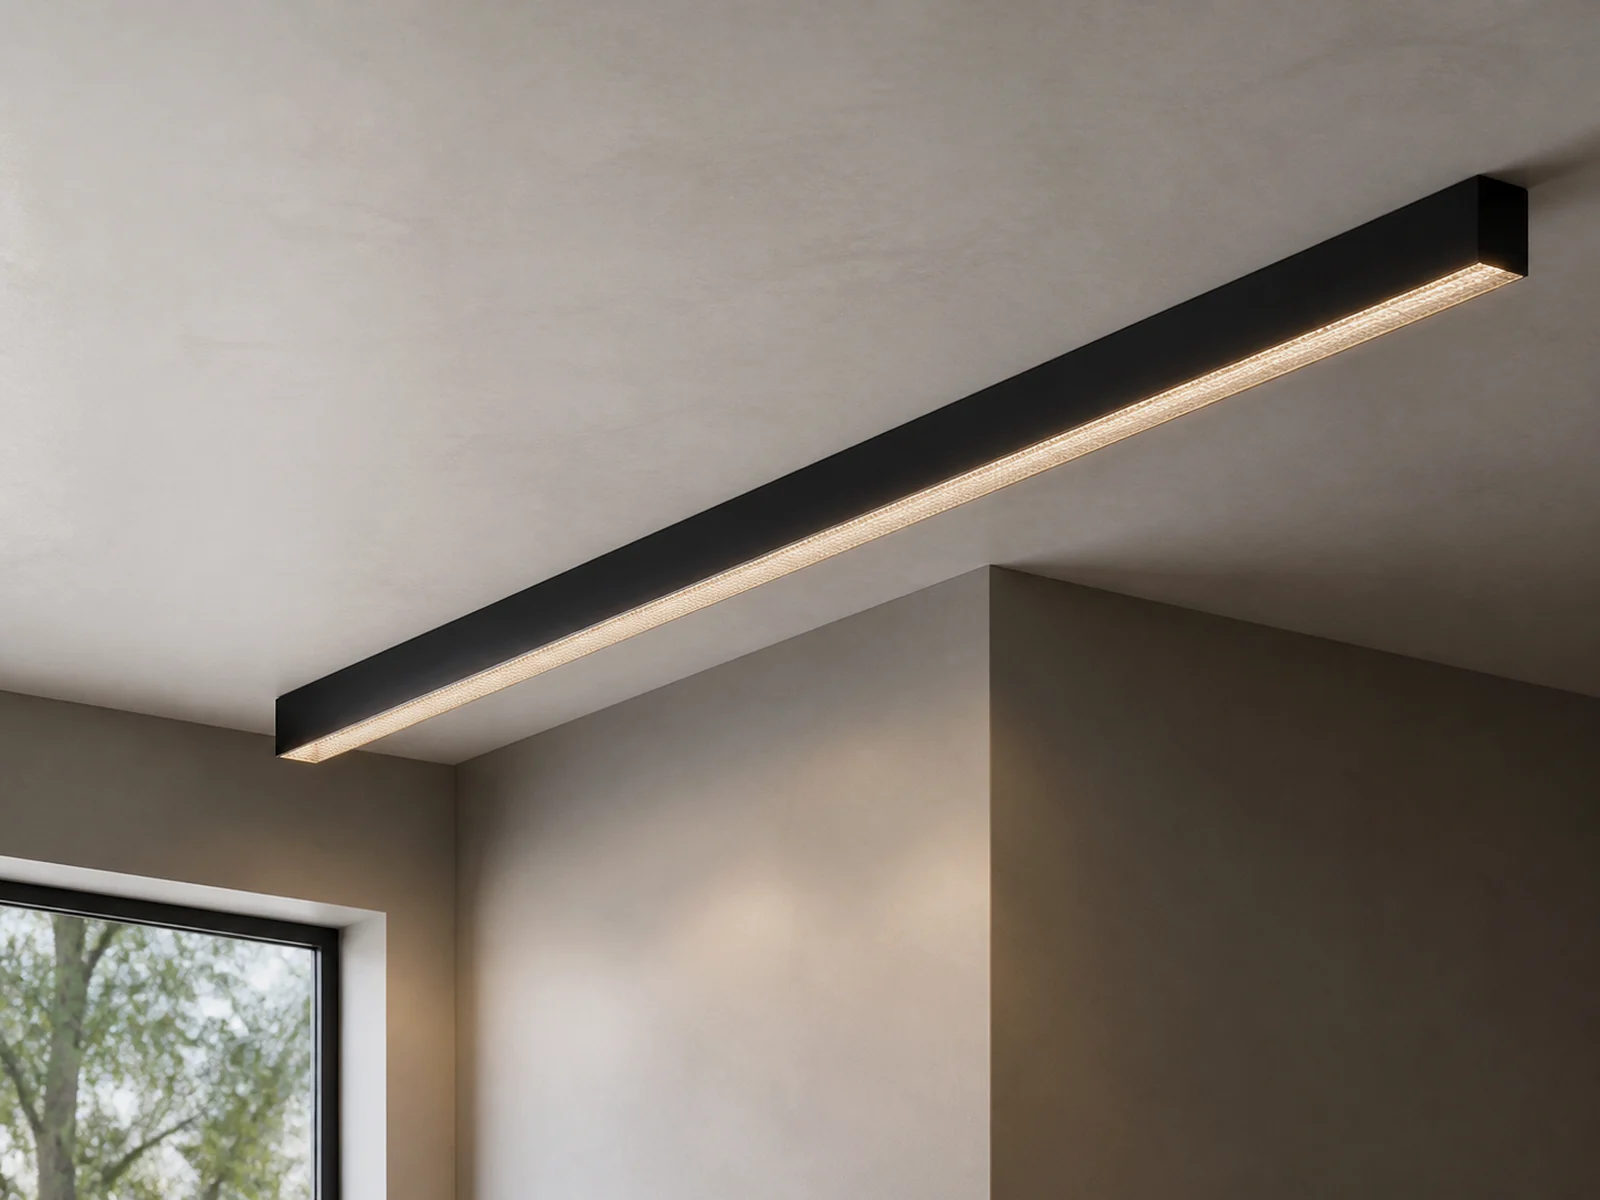
01 / Configuration
L-shaped installation
Carry a continuous shroud line through a clean 90-degree turn, making L-shaped rooms and focused zones feel intentionally composed.
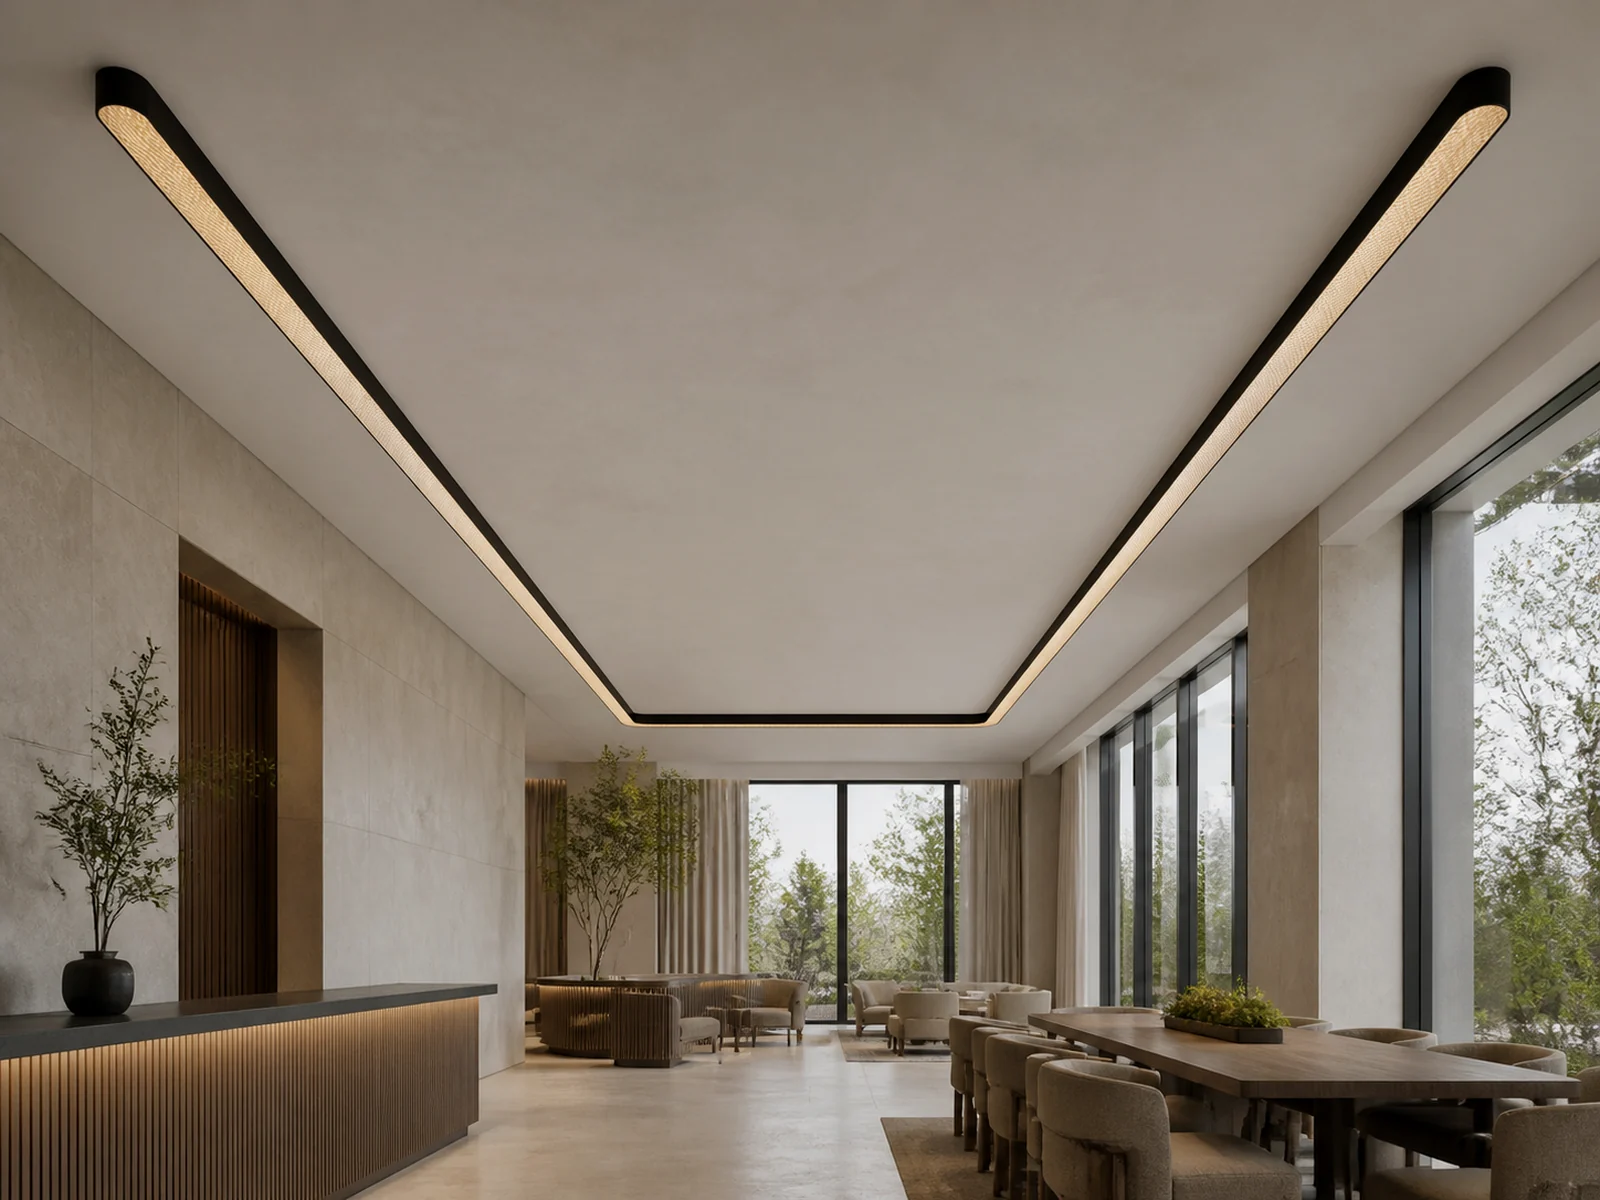
02 / Configuration
U-shaped installation
Wrap three sides of a space with a connected U-shaped arrangement that maintains a quiet ceiling plane and a consistent glow.
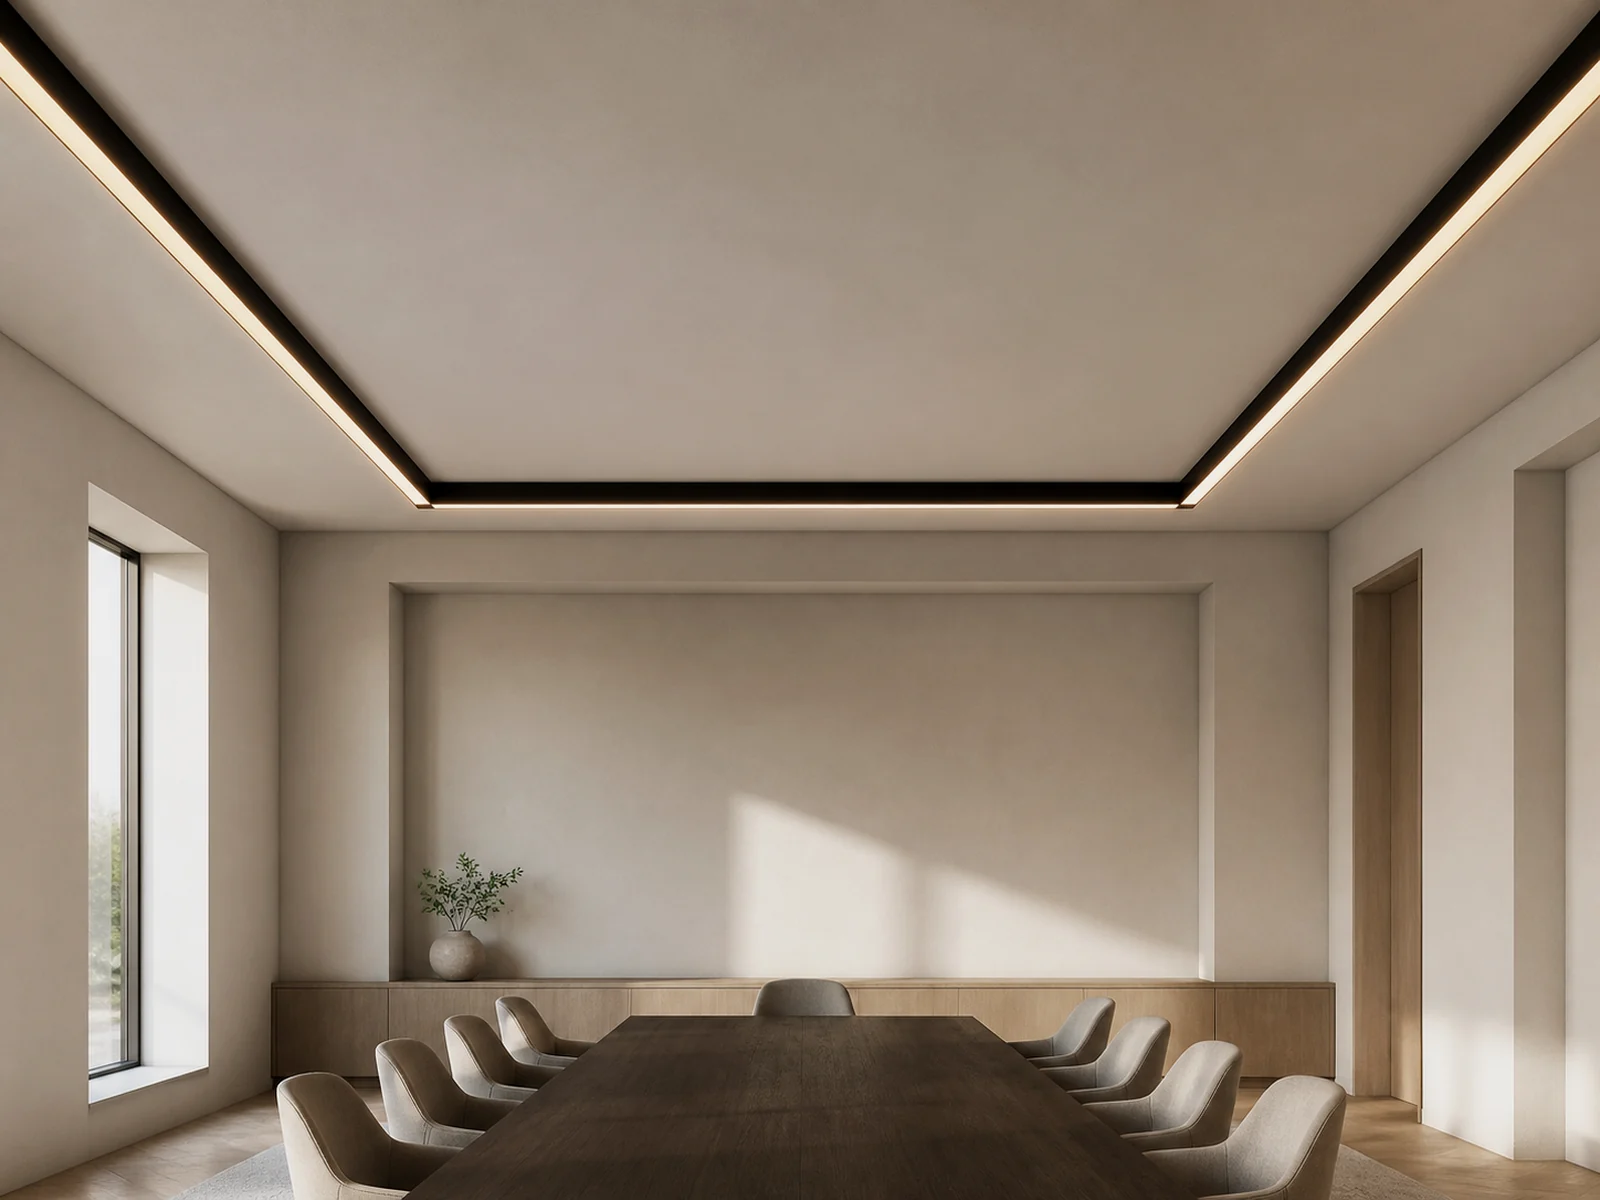
03 / Configuration
All-around installation
Frame an entire room with a perimeter run for a complete, architectural lighting composition that reads as one continuous element.
In-line splice
Designed for continuous runs where separate shroud lengths need to read as one clean architectural element.
Corner splice
Supports directional changes while keeping the shroud language visually controlled through transitions.
Technical direction